
Water Views
Address
1115 E Brow Road, Lookout Mountain, TN
Price
$ 1,100,000
Property Attributes
- MLS#3066316
- TypeSingle Family
- Listing Status Active
- CountyHAMILTON
- CityLookout Mountain
- Zip37350
- Style
- Year Built2017
- Taxes$ 7832
- Price$ 1,100,000
- Bedrooms4
- Full Bathrooms4
- Half Bathrooms1
- Sqr Footage2779
- Lot Size0.28 Acres
Data Source:
Listing courtesy of RealTracs MLS as distributed by MLS GRID
Property Description
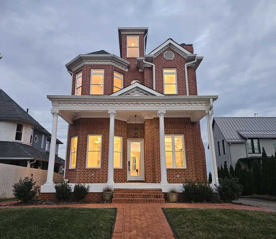
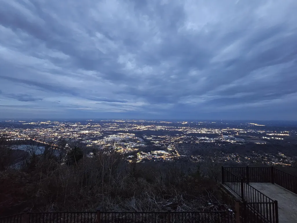
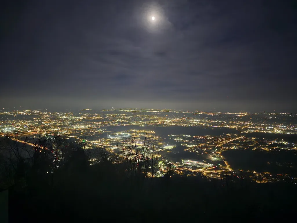
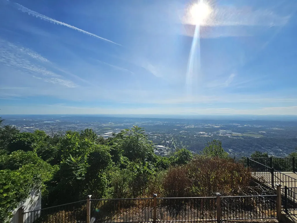
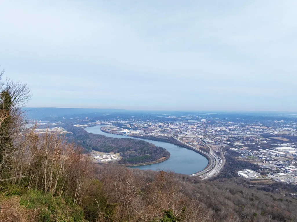
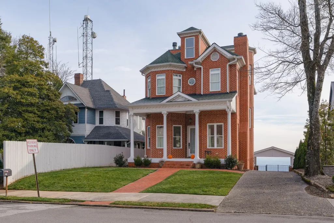
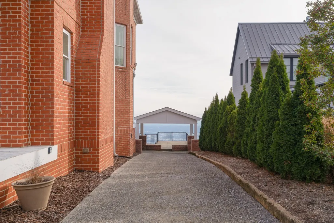
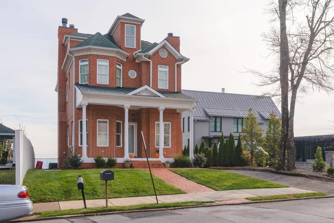
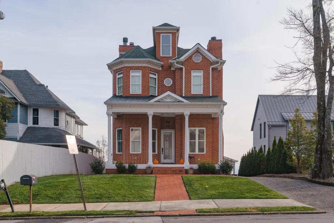
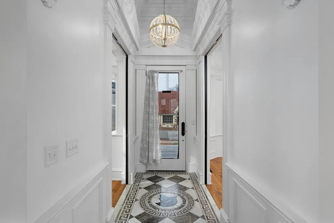
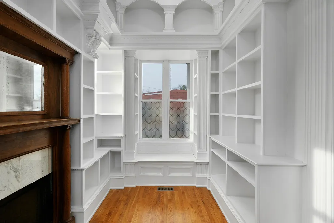
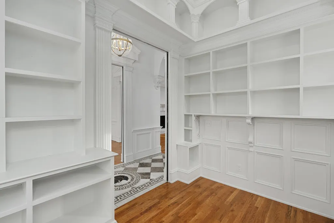
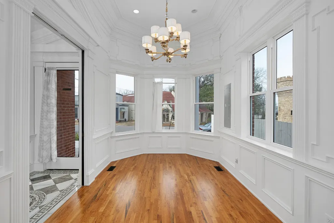
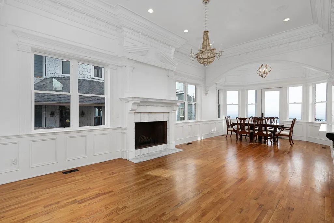
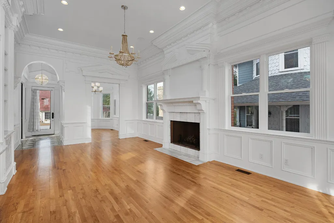
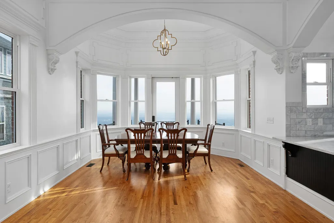
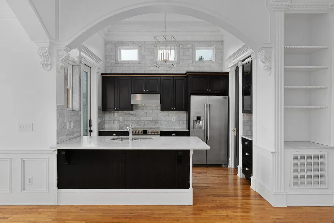
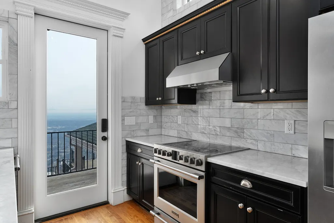
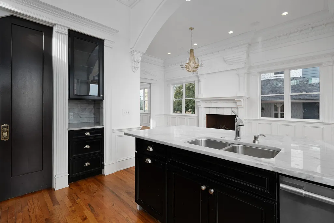
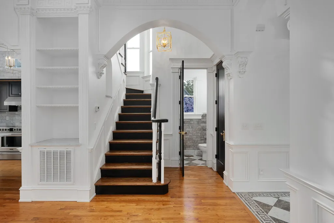
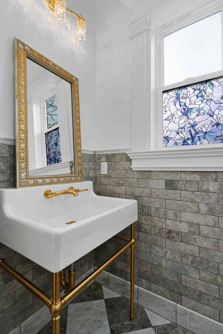
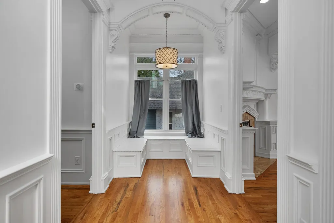
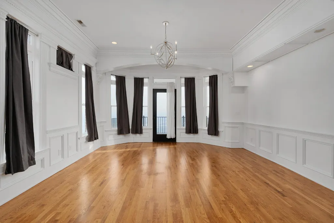
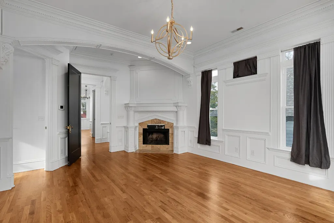
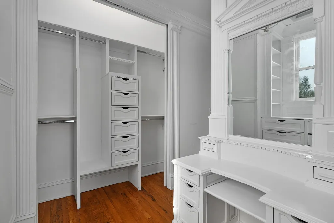
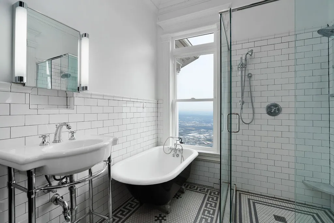
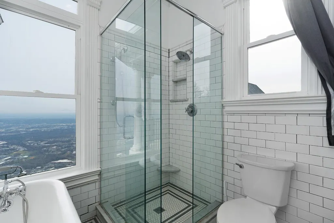
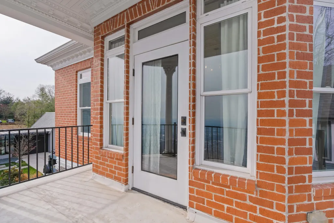
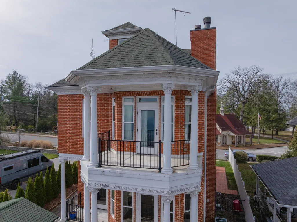
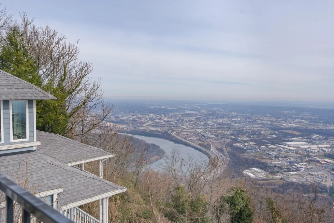
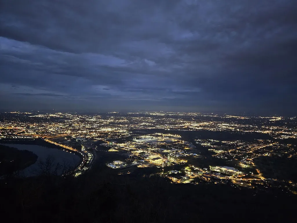
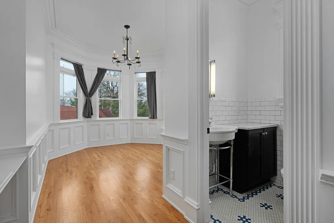
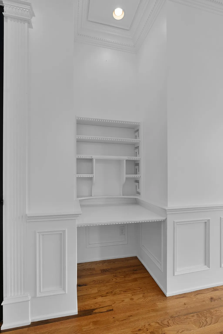
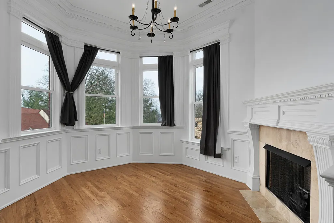
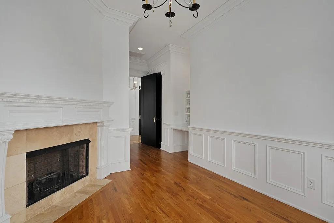
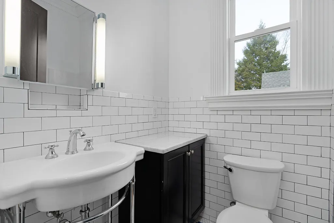
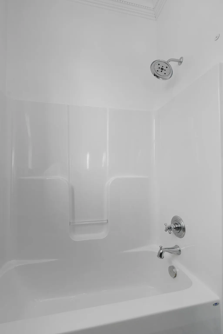
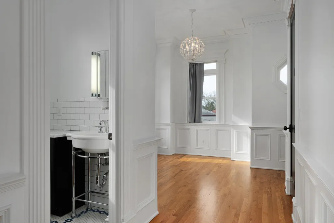
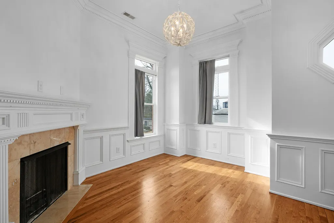
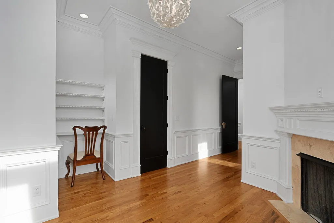
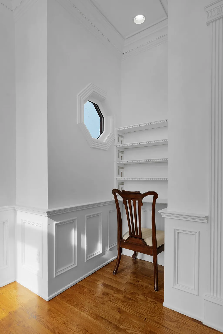
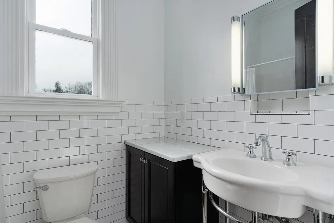
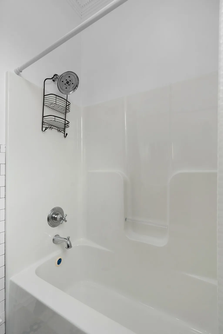
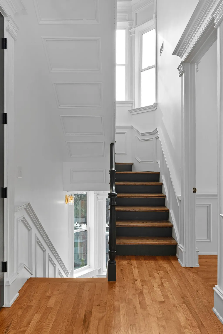
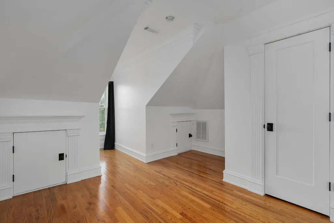
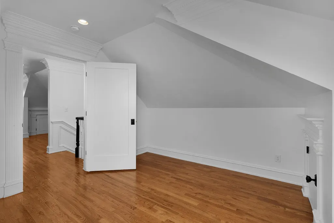
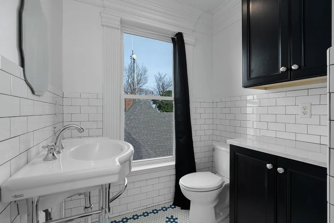
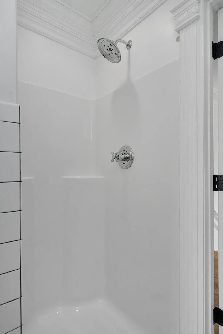
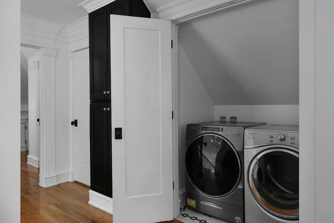
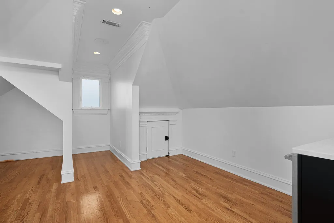
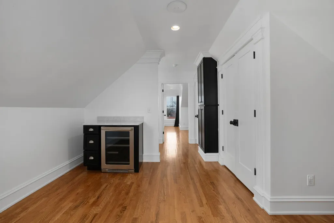
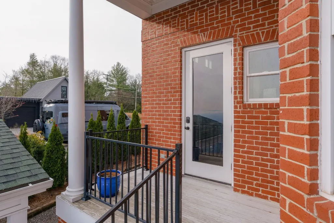
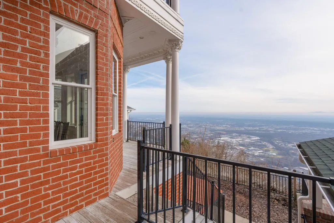
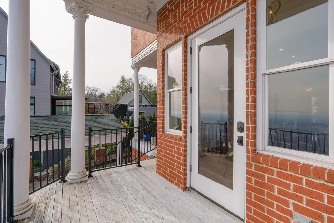
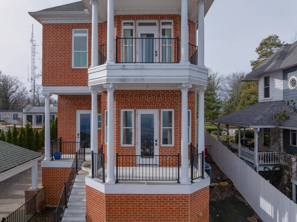
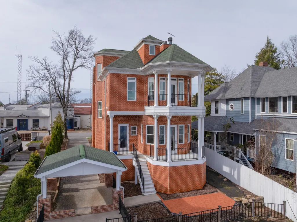
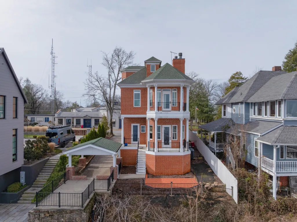
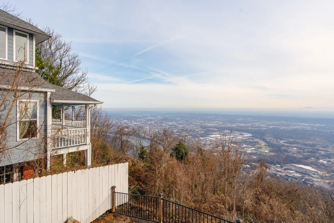
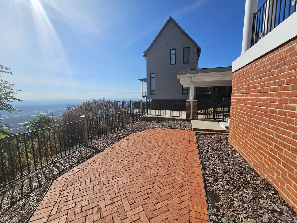
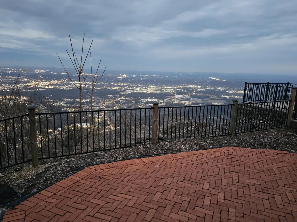
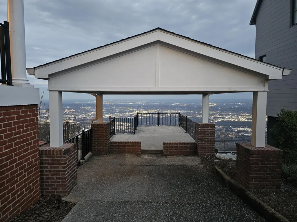
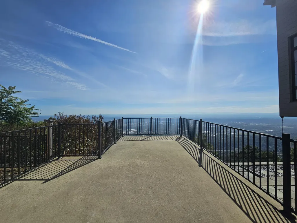
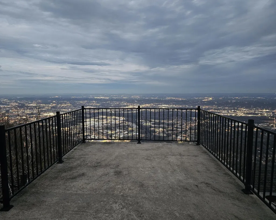
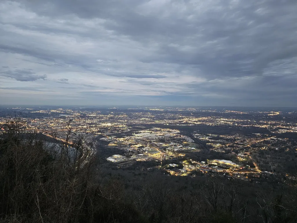
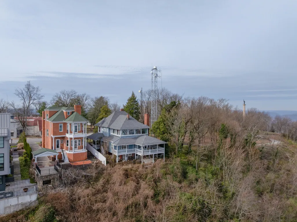
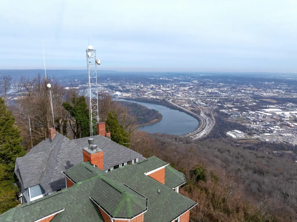
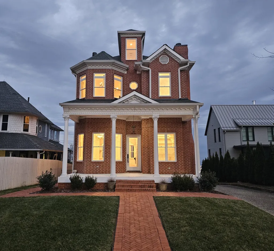
City lights, mountain and river views from the eastern brow of this Lookout Mountain, TN home. Custom built in 2017, this all brick, 4 bedroom, 4.5 bath home boasts premium finishes and thoughtful details, including dental moldings, marble countertops, hardwoods and tile throughout, 5 fireplaces, multiple built-ins, pocket doors, window seats with storage, decorative and recessed lighting, an open floor plan, a driveway with carport, and great outdoor living spaces to take advantage of the fantastic setting and views. Your tour begins with the marble tiled foyer that has pocket doors to the dining room on the left and the library or den on the right. The library has a cozy fireplace and built-in shelving on all 4 sides. The formal dining room has a bay window to the covered front porch and pocket doors to the foyer and great room. The great room has a gas fireplace and is open to both the breakfast area and the kitchen and has access to the powder room, coat closet and steps to the upper levels. The kitchen has a level island, marble subway tile, stainless appliances, a walk-in pantry and access to the rear deck with steps down to the lower patios and the carport. The breakfast area has access to the covered portion of the rear deck, providing a nice flow for both entertaining and everyday living. Head up to the 2nd level where you will find a landing with a built-in window seat, as well as 3 bedroom suites - all with fireplaces. The primary suite also has a covered balcony, a dressing room with a make-up vanity, built-in drawers and cabinets, and a closet, as well as the primary bath with a bidet, claw-footed tub and separate shower. The other two bedrooms on this level have built-in desks and bathrooms with tub/shower combos. The upper level is versatile with the landing that open to a bonus room with a laundry closet and a dry bar with beverage fridge on one side, and a hall bath and 4th bedroom or office on the other.
| Elementary School | Middle School | High School |
|---|---|---|
| Lookout Mountain Elementary School | Lookout Valley Middle / High School | Lookout Valley Middle / High School |
| Price History | |
|---|---|
| 12/18/2025 | Listed $1,200,000 |
| 3/23/2026 | 9$1,100,000 |
General Features
| Living Area | 2779 |
|---|---|
| Sewer | Public Sewer |
| Heating | Central,Natural Gas |
| Cooling | Central Air,Electric |
| Utilities | Electricity Available,Natural Gas Available,Water Available |
| Possession | Close Of Escrow |
| Roof | Asphalt |
| Appliances | Refrigerator,Electric Range,Dishwasher,Oven |
| Patio/Porch Features | Deck,Covered,Patio,Porch |
| Security Features | Smoke Detector(s) |
| Construction Materials | Other,Brick |
| Year Built | 2017 |
| View | City,River,Mountain(s) |
| Stories Count | 3 |
| Topography | Level,Other |
| Levels | Three Or More |
| County | Hamilton County,TN |
| New Construction | No |
| Property Type | Residential |
| Association Amenities | Sidewalks |
| Attached Garage | No |
| Energy Efficient | Water Heater,Windows |
| Subdivision Name | None |
| Full Baths | 4 |
| Status | Active |
| Buyer Financing | Other,Conventional |
| Directions | S on Broad St to Cummings Hwy,Turn left on Scenic Hwy to go up the Ruby Fall side,Turn right at the top on E Brow Rd,Home will be on your right just before the entrance to Point Park |
| High School | Lookout Valley Middle / High School |
| City | Lookout Mountain |
| Senior Community Y/N | No |
| Lot Size Units | Acres |
| Carport Spaces | 1 |
| Carport Y/N | Yes |
| Elementary School | Lookout Mountain Elementary School |
| Year Built Details | Existing |
| Tax Annual Amount | 7832 |
| Middle/Junior High School | Lookout Valley Middle / High School |
| Building Area Units | Square Feet |
| Living Area Units | Square Feet |
| Standard Status | Active |
Interior Features
| Interior Amenities | Bookcases,Built-in Features,Entrance Foyer,Open Floorplan,Walk-In Closet(s) |
|---|---|
| Flooring | Wood,Tile |
| Total Fireplaces | 5 |
| Air Conditioning Y/N | Yes |
| Heating Y/N | Yes |
| Fireplace Y/N | Yes |
| Half Baths | 1 |
| Laundry Features | Electric Dryer Hookup,Washer Hookup |
| Total Bedrooms | 4 |
| Below Grade Finished Area Unit Type | Square Feet |
| LivingAreaSource | Professional Measurement |
| Below Grade Finished Area Source | Professional Measurement |
| Above Grade Finished Area Source | Professional Measurement |
| Above Grade Finished Area Unit Type | Square Feet |
| Total Baths | 5 |
Exterior Features
| Parking Features | Detached,Driveway,Paved |
|---|---|
| Lot Features | Level,Other |
| Water Source | Public |
| Total Parking | 1 |
| Lot Size Area | 0.28 |
| Building Area Total | 2779 |
| Lot Dimensions | 57MX284M |
| Lot Size Acres | 0.28 |
| Lot Size Source | Agent Calculated |
| Waterfront Y/N | No |
| Covered Spaces | 1 |
Amenities
- Foreclosure
- Views
- Short Sale
- New Construction
- Adult 55+
- Lease To Own
- No HOA Fees
- Furnished
- Primary On Main
- Air Conditioning
- Seller Finance
- Green
- Fixer Upper
- Horse
- Golf
- Fireplace
- Deck
- Garage
- Basement
- Pool
Property vs Single Family Average in 37350
Price
Taxes
Year Built
 The data relating to real estate for sale on this web site comes in part from the Internet Data Exchange Program of RealTracs Solutions as distributed by MLS Grid. Real estate listings held by brokerage firms other than APP Realty are marked with the Internet Data Exchange Program logo or thumbnail logo and detailed information about them includes the name of the listing brokers.
